


Unit Information
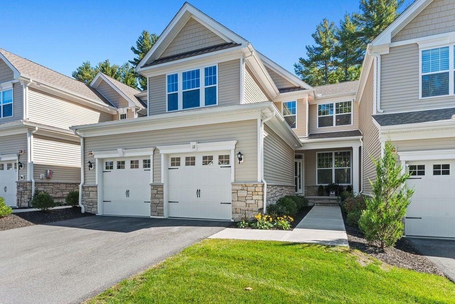
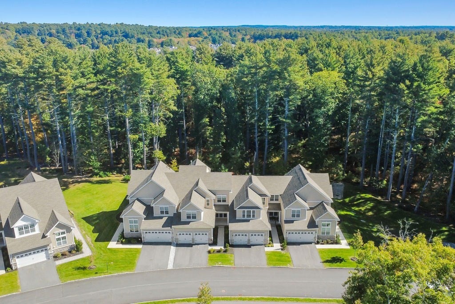
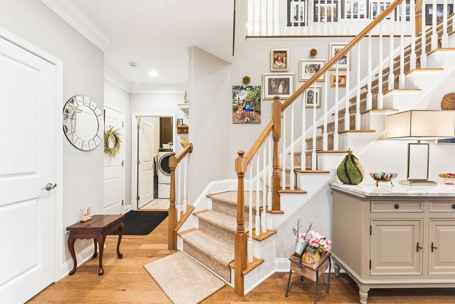
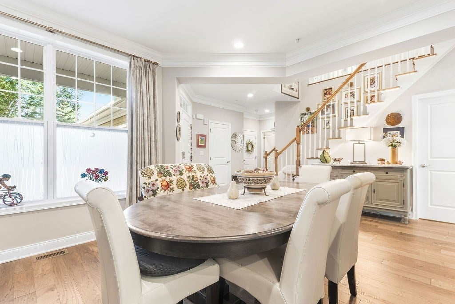
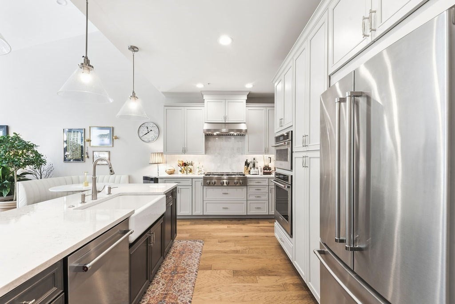
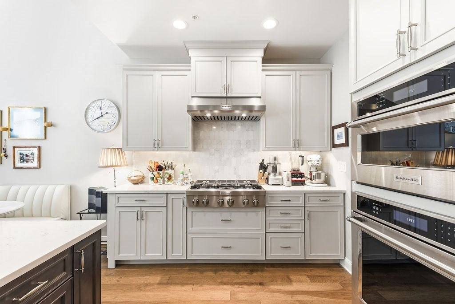
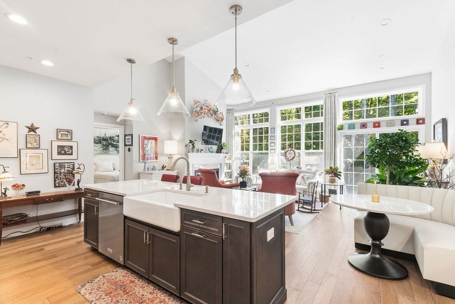
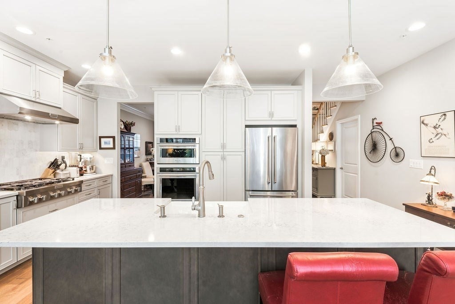
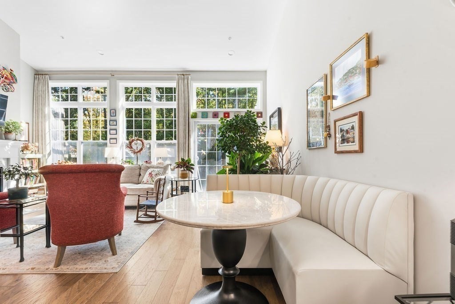
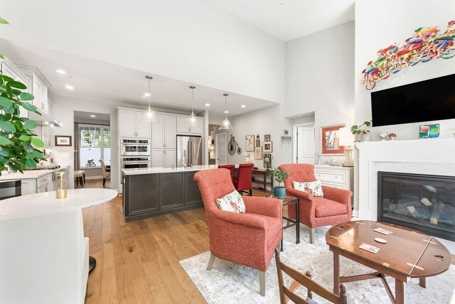
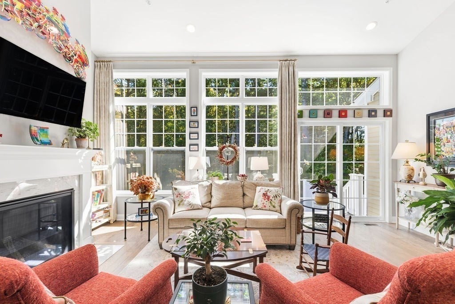
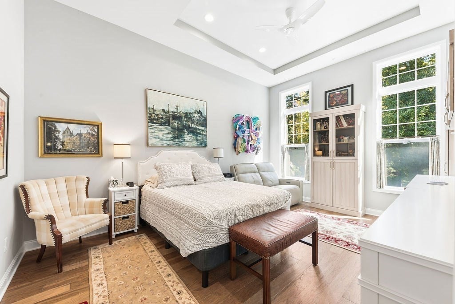
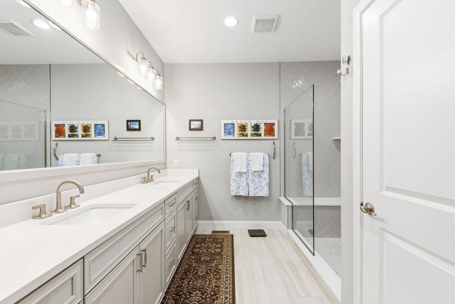
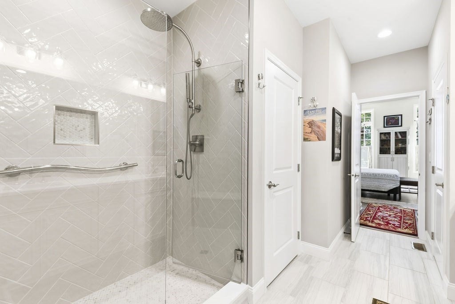
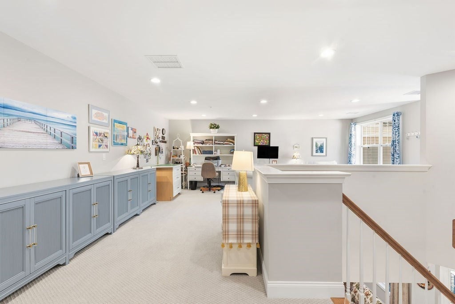
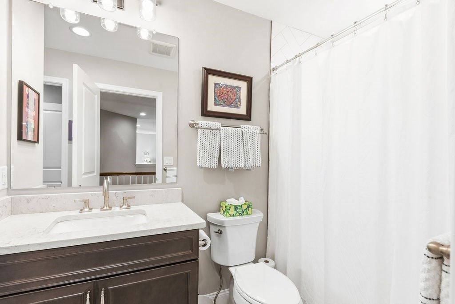
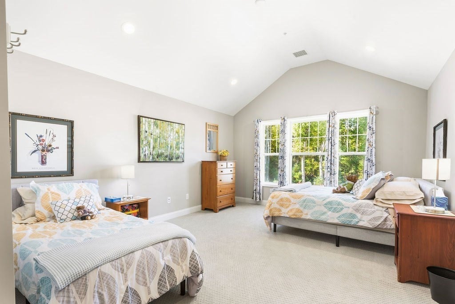
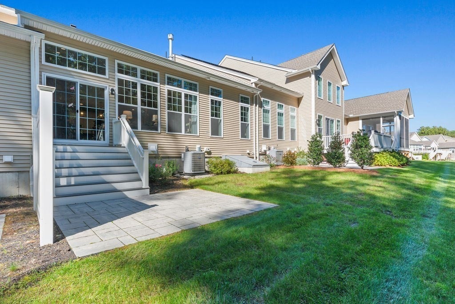
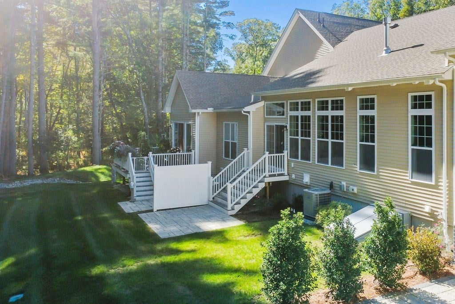
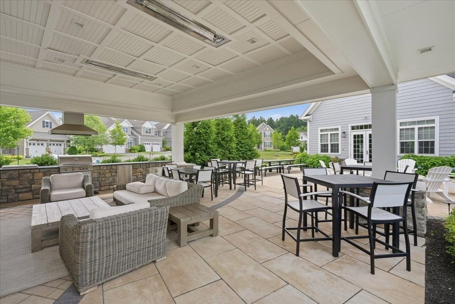
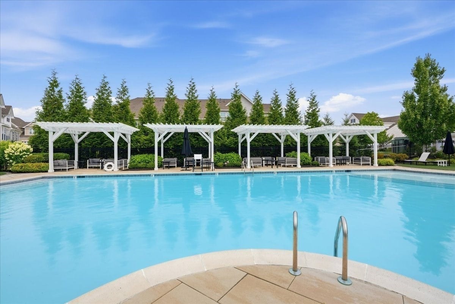
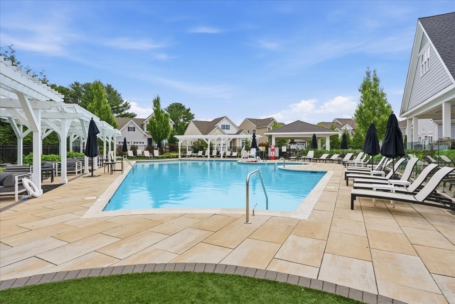
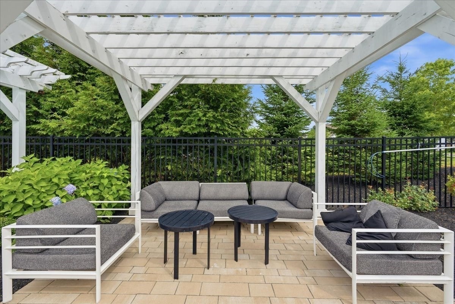
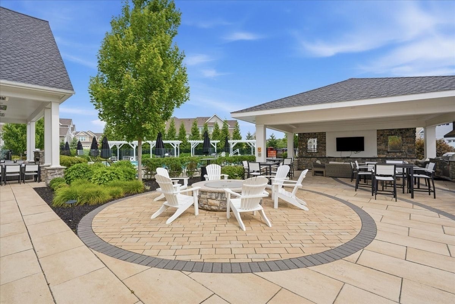
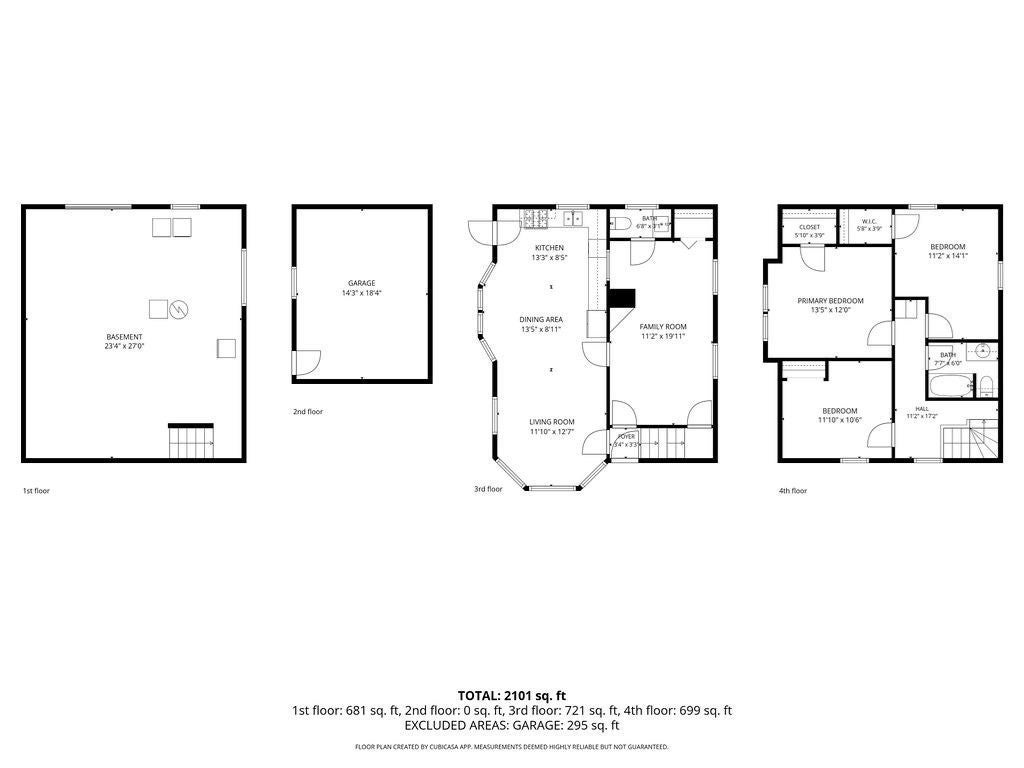
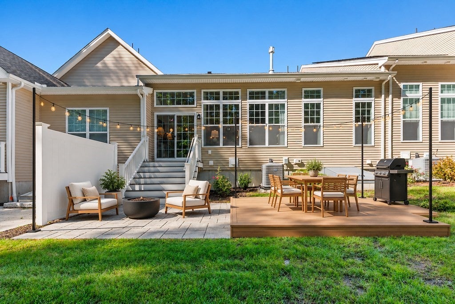
Resort-style living awaits at Regency at Glen Ellen! This beautifully maintained townhome offers an exceptional combination of luxury, comfort, and convenience, with a thoughtfully designed layout ideal for first-floor living. The main level features a stunning, bright kitchen opening to an inviting living room with a cathedral ceiling and gas fireplace. The spacious primary suite includes two closets and a private en-suite bath. An inviting foyer, dining room, powder room, laundry room with utility sink, and attached two-car garage complete the main level. Upstairs, you’ll find a generous loft/bonus room, an additional bedroom, and full bath, providing flexibility for guests, hobbies, or additional living space. The expansive basement offers abundant storage and potential for future finishing. Enjoy exceptional community amenities including a pool, clubhouse with fitness equipment and gathering spaces, tennis, pickleball, and a calendar of activities. With its spacious layout, quality finishes, central air, impressive amenities, and easy, low maintenance resort lifestyle, this wonderful townhome offers the opportunity to enjoy everything Regency at Glen Ellen has to offer! First showings at Open House, Sunday 10/18 12:00pm - 2:00pm
- Additional Details
- Status: New
- Type: Condo, Condominium
- Style: Townhouse
- Zip Code: 02054
- HOA Fee: $697
- Living Levels: 2
- Unit Level: 1
- Parking
- Garage: 2
- Garage Capacity: 2
- Parking: Attached,Off Street,Garage
- Parking Spaces: 4
- Rooms and Dimensions
- Total Units: 324
- Total Floors: 2
- Total Rooms: 5
- Has Basement: Yes
Loading...
$899,995
- Status: New
- Listing ID: 73590813
- Bedrooms: 2
- Full Baths: 2
- Half Baths: 1
- Living Area: 2,357 sqft Convert
View description

Luxury Residential Group
(617) 233-5800
Receive more info or arrange a tour
When you are ready, please contact us and we will put our unrivaled knowledge of the Boston real estate market to work for you. Whether you are buying a luxury condo or renting a luxury apartment, we pledge to make your experience as stress free and enjoyable as possible.
Please call, email, or send us a message through the web form below. An LRG Real Estate agent will contact you promptly.

 LRG Luxury Residential Group | 355 Boylston St, Boston MA 02116 | (617) 233-5800 | |